SIGN UP Login/Register
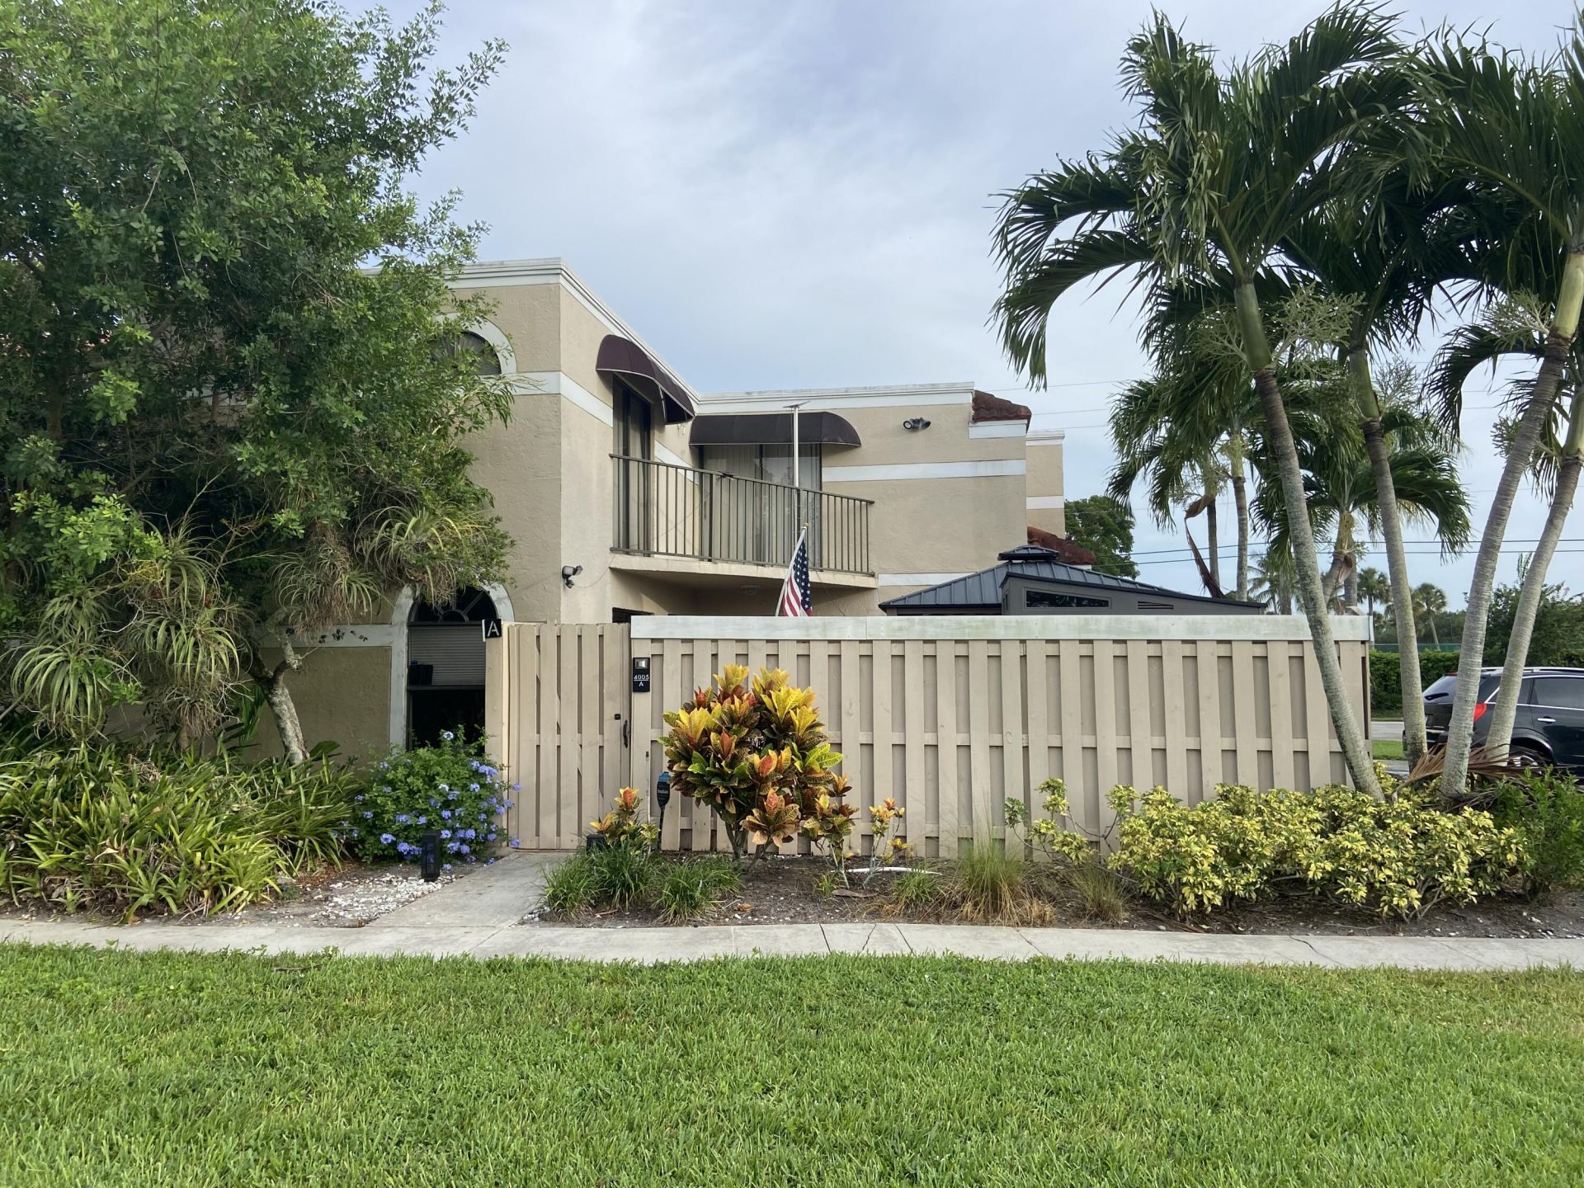
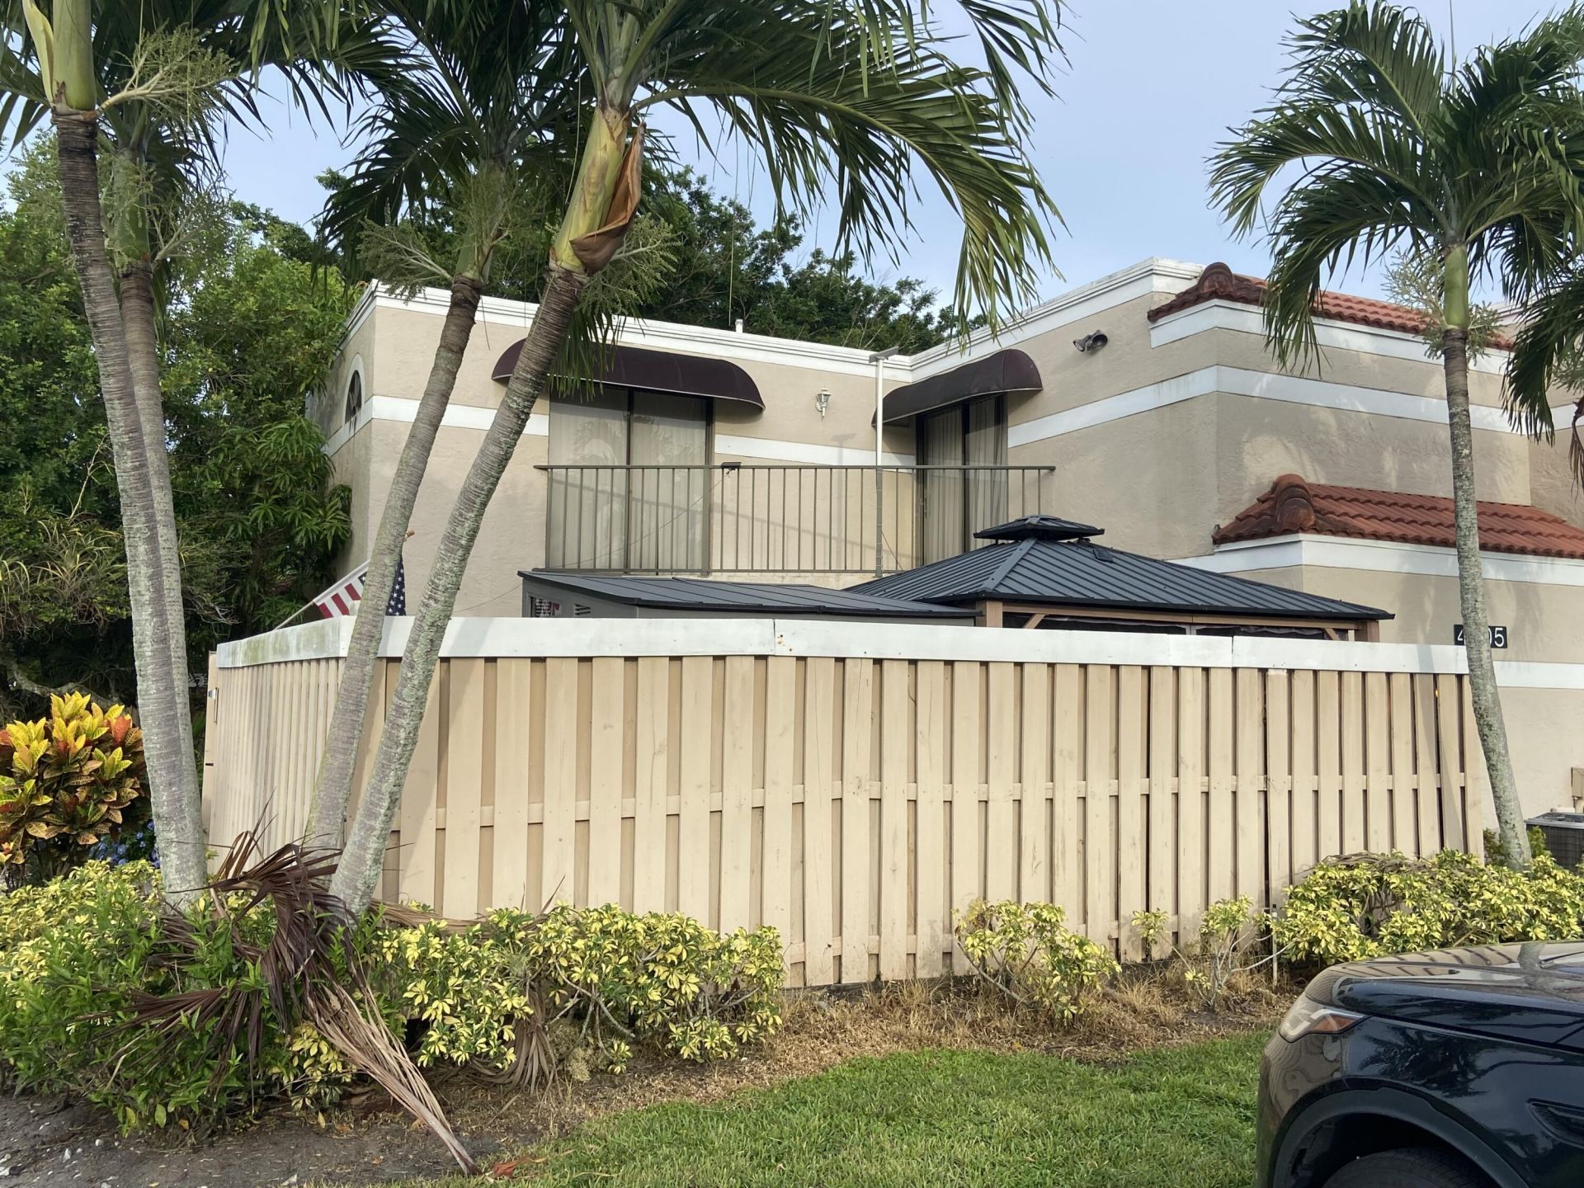
4005 Village Drive, Unit A, Delray Beach, FL 33445 Photo

2 Total Photos [Click to View All]

4005 Village Drive, A Delray Beach, FL 33445
$335,000
  • Beds
    3
  • Baths
    3 full
  • Total Square Feet
    1,438
  • Lot Size
    0.03 acre(s)

Welcome to this beautifully maintained townhouse in the desirable Le Village de Provence community in Delray Beach. Whether you're looking for a primary residence, seasonal getaway, or investment opportunity, this charming townhouse is ready to welcome you home. It offers a thoughtfully designed living space. This home features a functional open layout with three full bathrooms, providing comfort and flexibility for families, guests, or a home office setup. Newer AC unit and crown molding throug...

View More

Property Summary

MLS Number: B26054599
Status: Active
Days on Market: 13
Subdivision: LE VILLAGE DE PROVENCE 2
County: Palm Beach
Bedrooms: 3
Total Square Feet: 1,438
Price Per Sq. Ft.: $233
Style: Quad
New Constuction: No
Waterfront: No
Property Type: Residential - Townhouse
Cooling: Central Air, Ceiling Fan(s)
Heating: Central
Lot Size: 0.03 Acres
Roof Type: Spanish Tile
Stories: 2.0
Taxes: $5,517
Year Built: 1989
HOA Fee: $473/ Monthly

Featured Amenities

Other
Pool
Tennis Court(s)

Property Details

Accessibility: Common Area
Appliances: Dishwasher, Electric Range, Refrigerator
Association: Chateau Woods HOA_ALLIED PROPERTY MGMT
Association Fee Includes: Insurance, Maintenance Grounds, Roof Repairs
Balcony: Balcony - Open
Days on Site: 13
Exterior: Stucco
Outdoor Features: Balcony
Flooring: Laminate, Tile
Furnished: Unfurnished
Home Style: Quad
Laundry: In Unit, Upper Level, Washer Hookup
Parcel#: 12424613240220010
Parking: Assigned, Guest
Parking Notes: Assigned, Guest
Patio/Porch: Patio - Open, Porch - Open, Patio, Porch
Pets Allowed: Yes, Breed Restrictions, No Restrictions
Restrictions: No Restrictions
Sewer: Public Sewer
Special View Info: Pool
SQFT Living: 1326
Structure Type: Townhouse
Total Rooms: 10
Utilities: Water Available
Water: Public
Waterfront Features: None
Construction: Stucco

Room Sizes

Living Room: Level - Mainain
Kitchen: Level - Mainain
Primary Bedroom: Level - Mainain

Local Schools

High School: Atlantic
Middle School: Carver Community
Elementary School: Banyan Creek (Palm Beach)

Neighborhood Information

Neighborhood Map

Neighborhood Hero

Neighborhood Highlights

Neighborhood Characteristics

Neighborhood Market Trend

Neighborhood Schools

Courtesy of

Agency Name: VantaSure Realty LLC
Agent Name: Herica DeOliveira
Agency Phone: 954-461-5734

agent picture

Presented by

Agent Name: Roberta Feinberg
Agent Phone: 561.723.9976
Agency Title: Illustrated Properties
Request Info

IDX logo

Roberta Feinberg
ipre.com
Agent Cell:
561.723.9976
Office Phone:
561.793.2300

Mortgage Calculator

%
years/fixed
yearly
yearly (est.)

Estimated Payment

$ 2,202.35 Principal & Interest $1,644.90 Property Tax $459.75 Homeowner's Insurance $97.71
Mortgage Logo

Login to My Illustrated Account

Pixel