SIGN UP Login/Register
2 San Roberto, Fort Pierce, FL 34951 Photo
New - 13 Hours Ago
2 San Roberto, Fort Pierce, FL 34951 Photo
New - 13 Hours Ago
2 San Roberto, Fort Pierce, FL 34951 Photo

22 Photos

2 San Roberto Fort Pierce, FL 34951
$48,000
  • Beds
    3
  • Baths
    2 full
  • Total Square Feet
    1,400

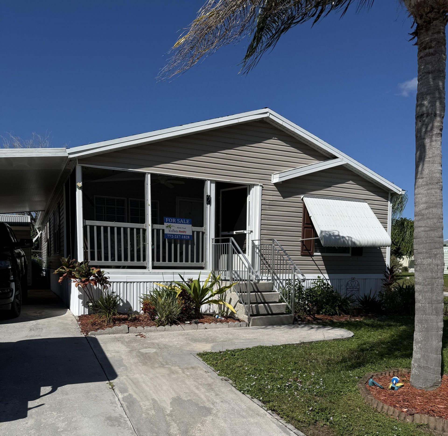
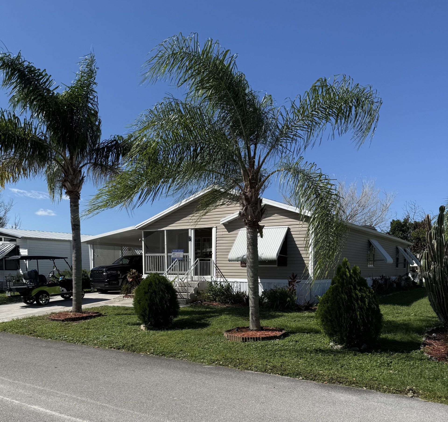
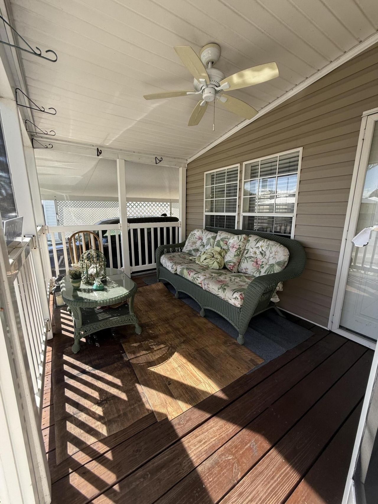
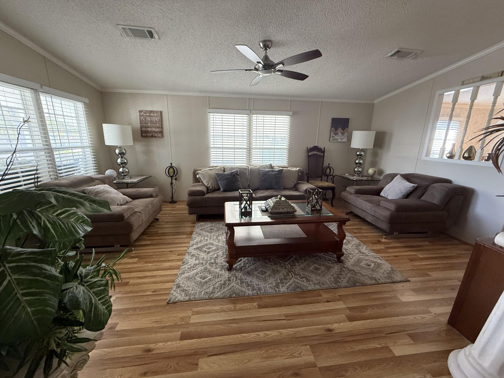
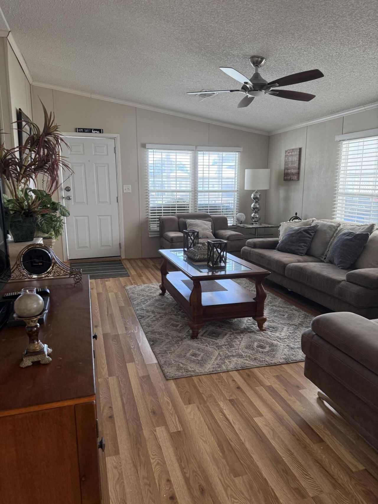
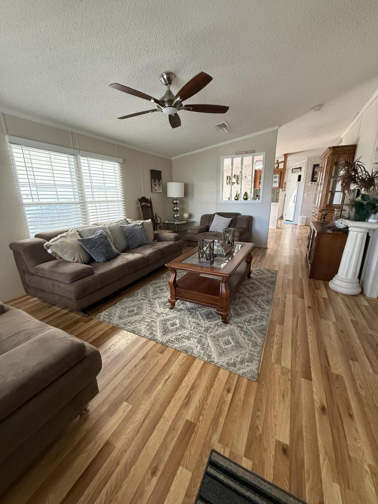
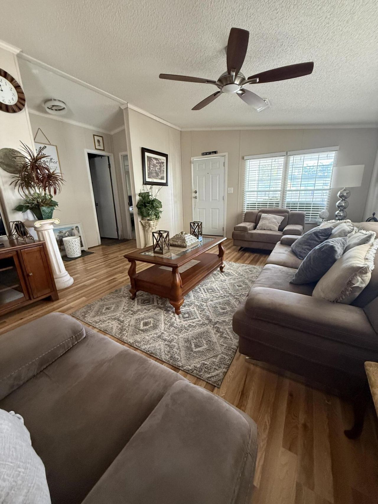
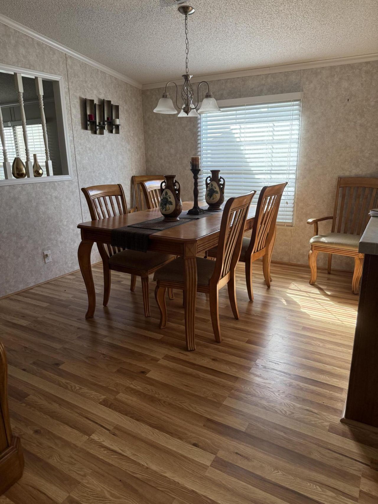
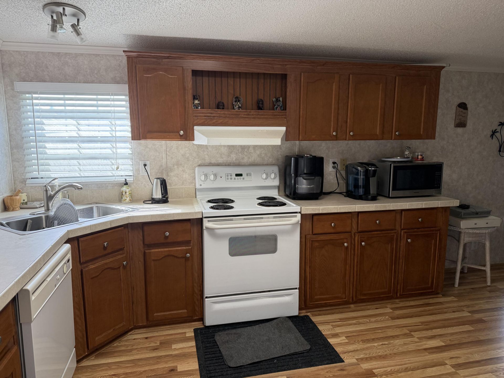
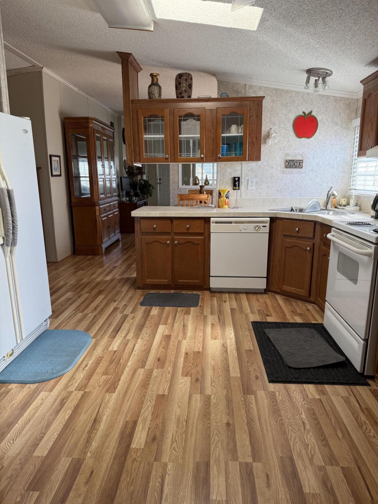
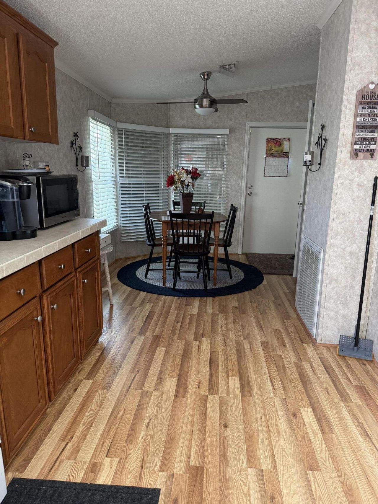
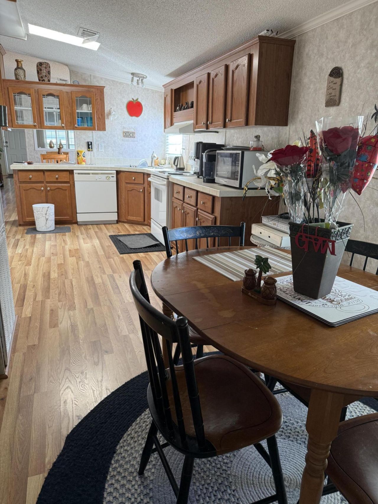
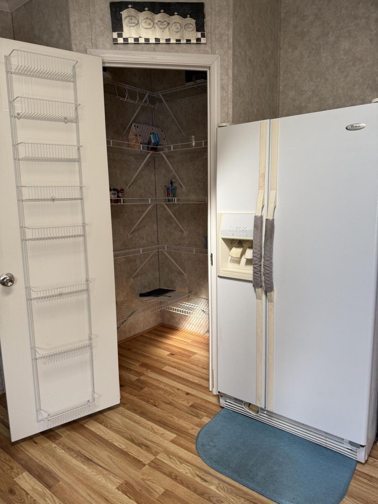
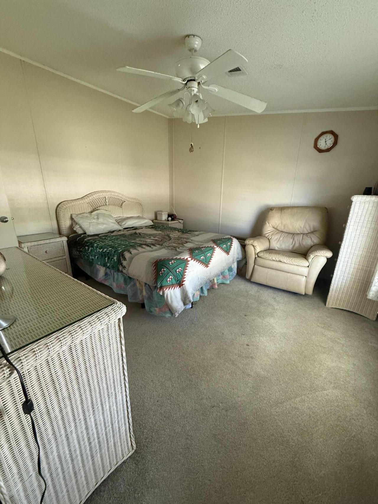
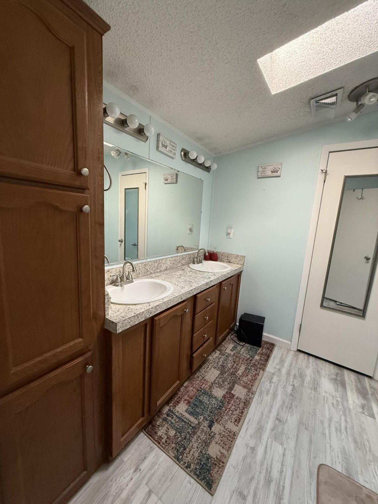
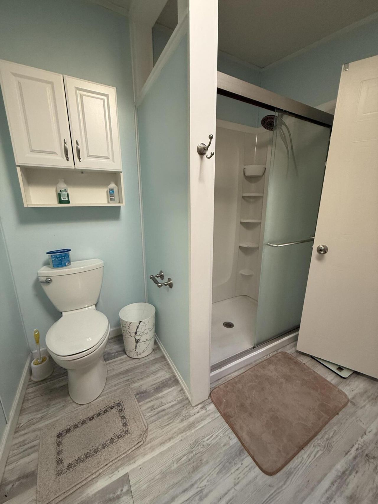
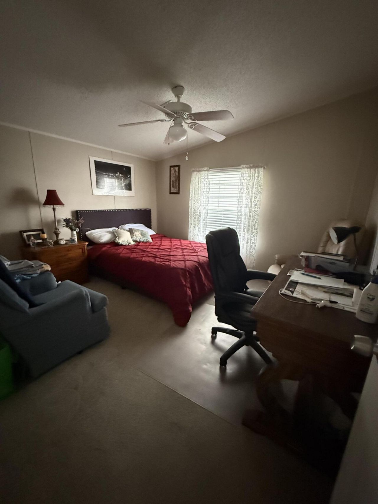
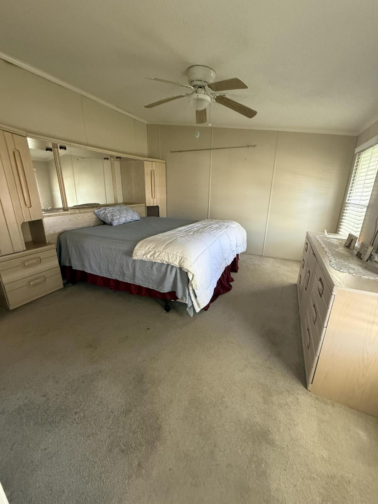
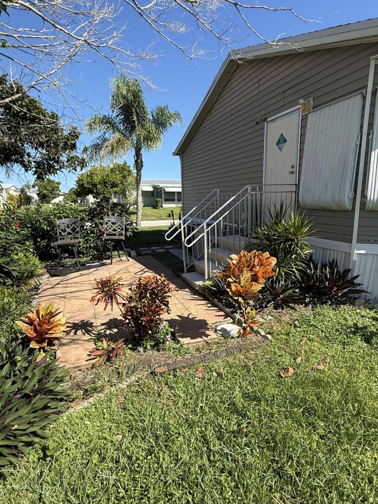
Spacious 3 bed 2 bath home with a formal dining room on a corner lot in the highly sought after Spanish Lakes Country Club Village, a 55+ community. Enjoy your morning coffee on the enclosed front porch. Monthly land lease of $1004,92 which includes trash removal, lawn maintenance and all amenities which include the golf course, pickle ball, tennis courts, 2 pools, community center and more. Located just minutes from beaches, shopping and restaurants. Schedule your showing today and start enjoyi...

View More

Property Summary

MLS Number: B26091799
Status: Active
Subdivision: Spanish Lakes Country Club Village
County: Saint Lucie
Bedrooms: 3
Total Square Feet: 1,400
Price Per Sq. Ft.: $34
New Constuction: No
Waterfront: No
Property Type: Residential - Mobile Home
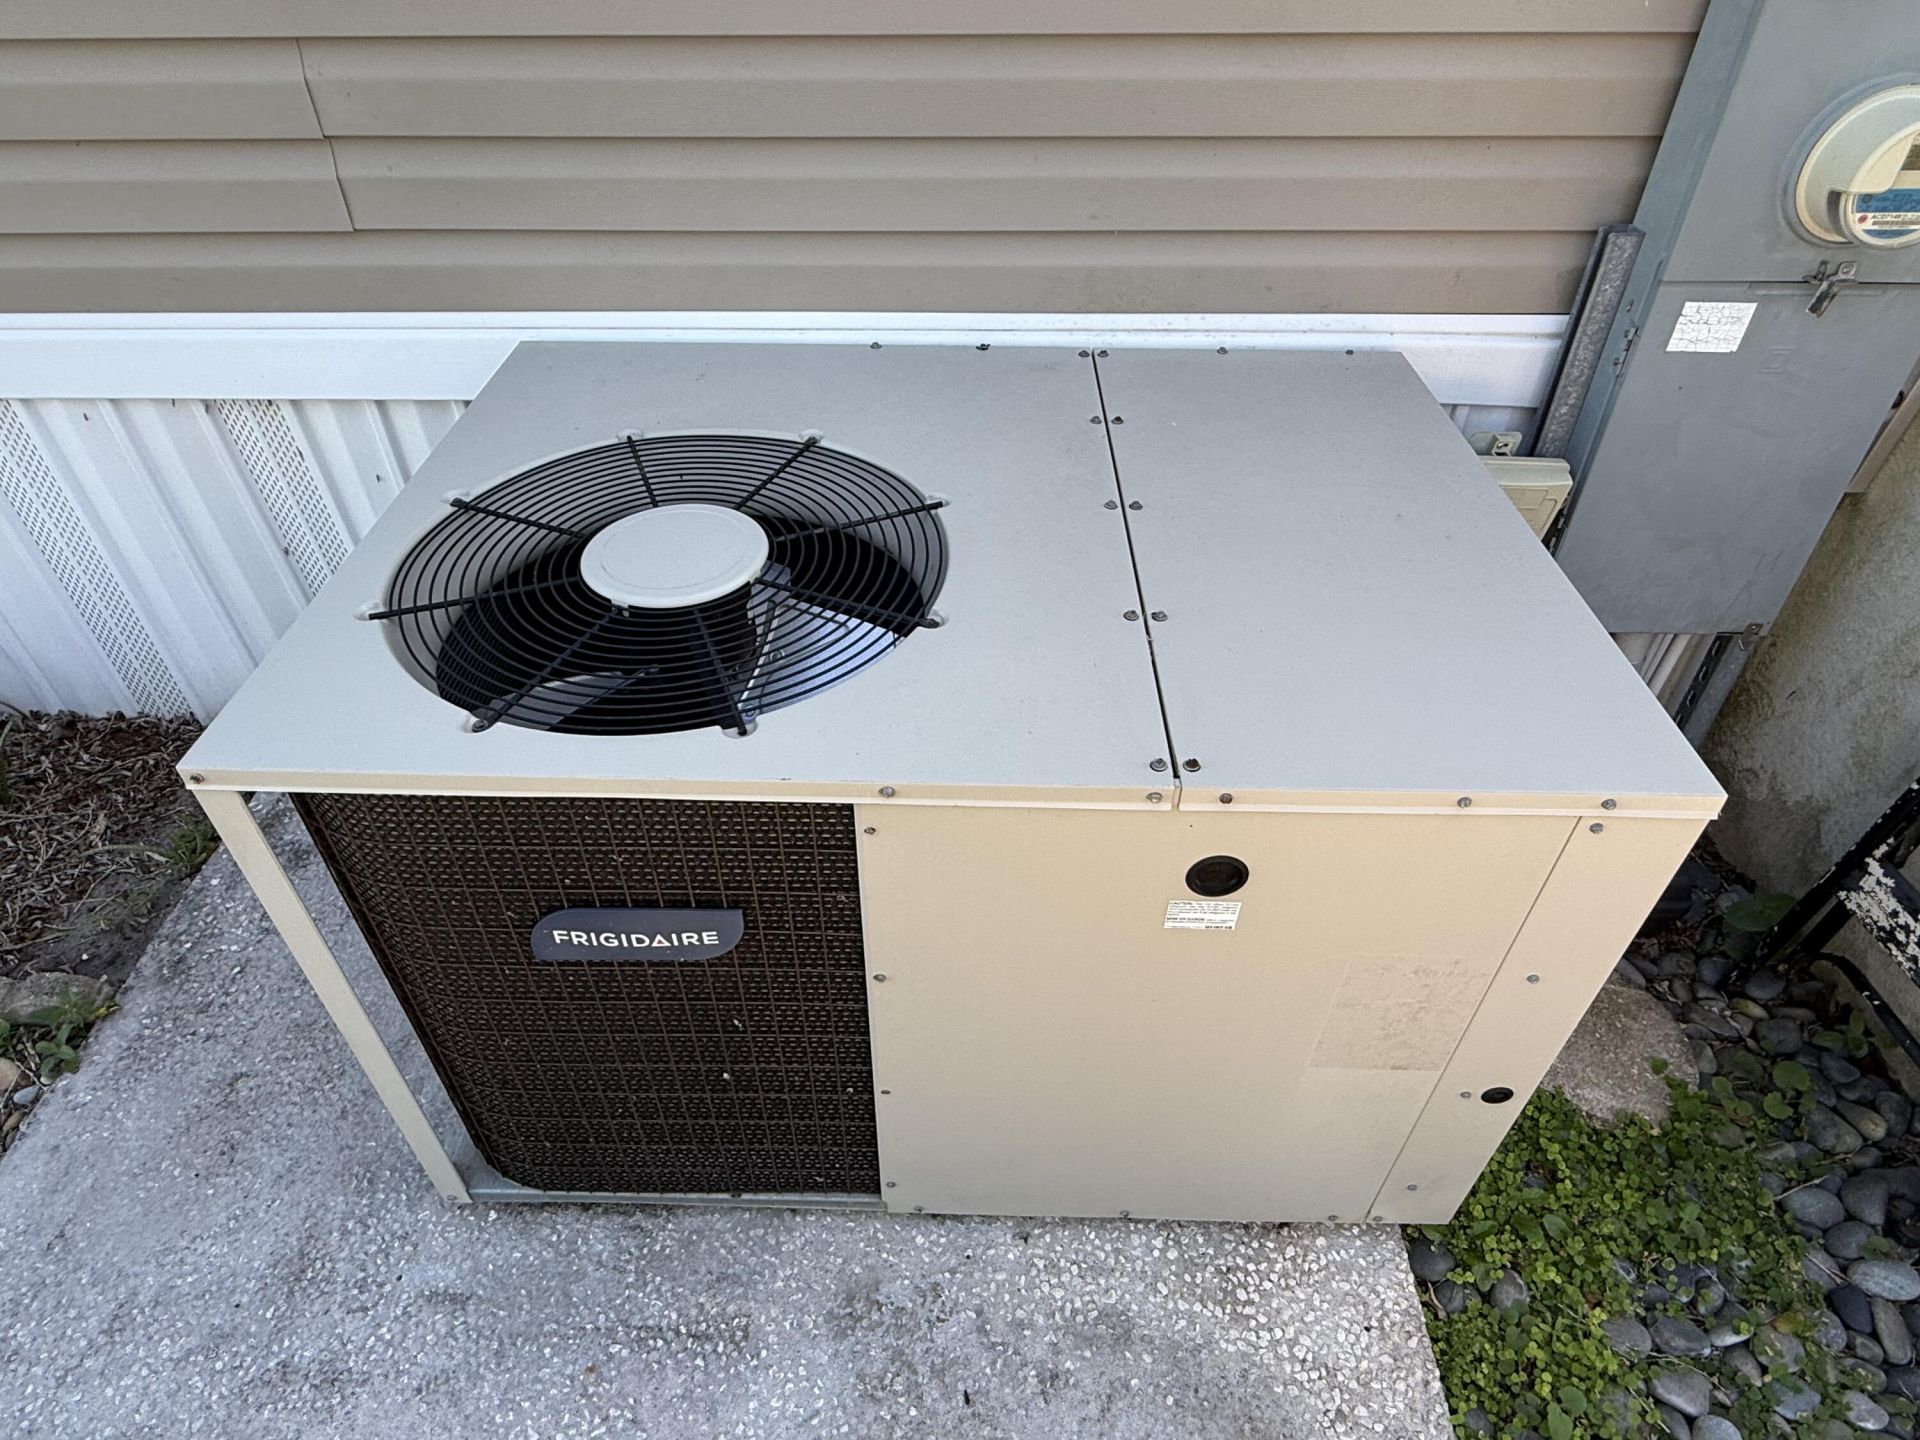
Cooling: Central Air
Heating: Central
Roof Type: Shingle
Stories: 1.0
Taxes: $0
Year Built: 2004

Featured Amenities

Pantry
Walk-In Closet(s)

Property Details

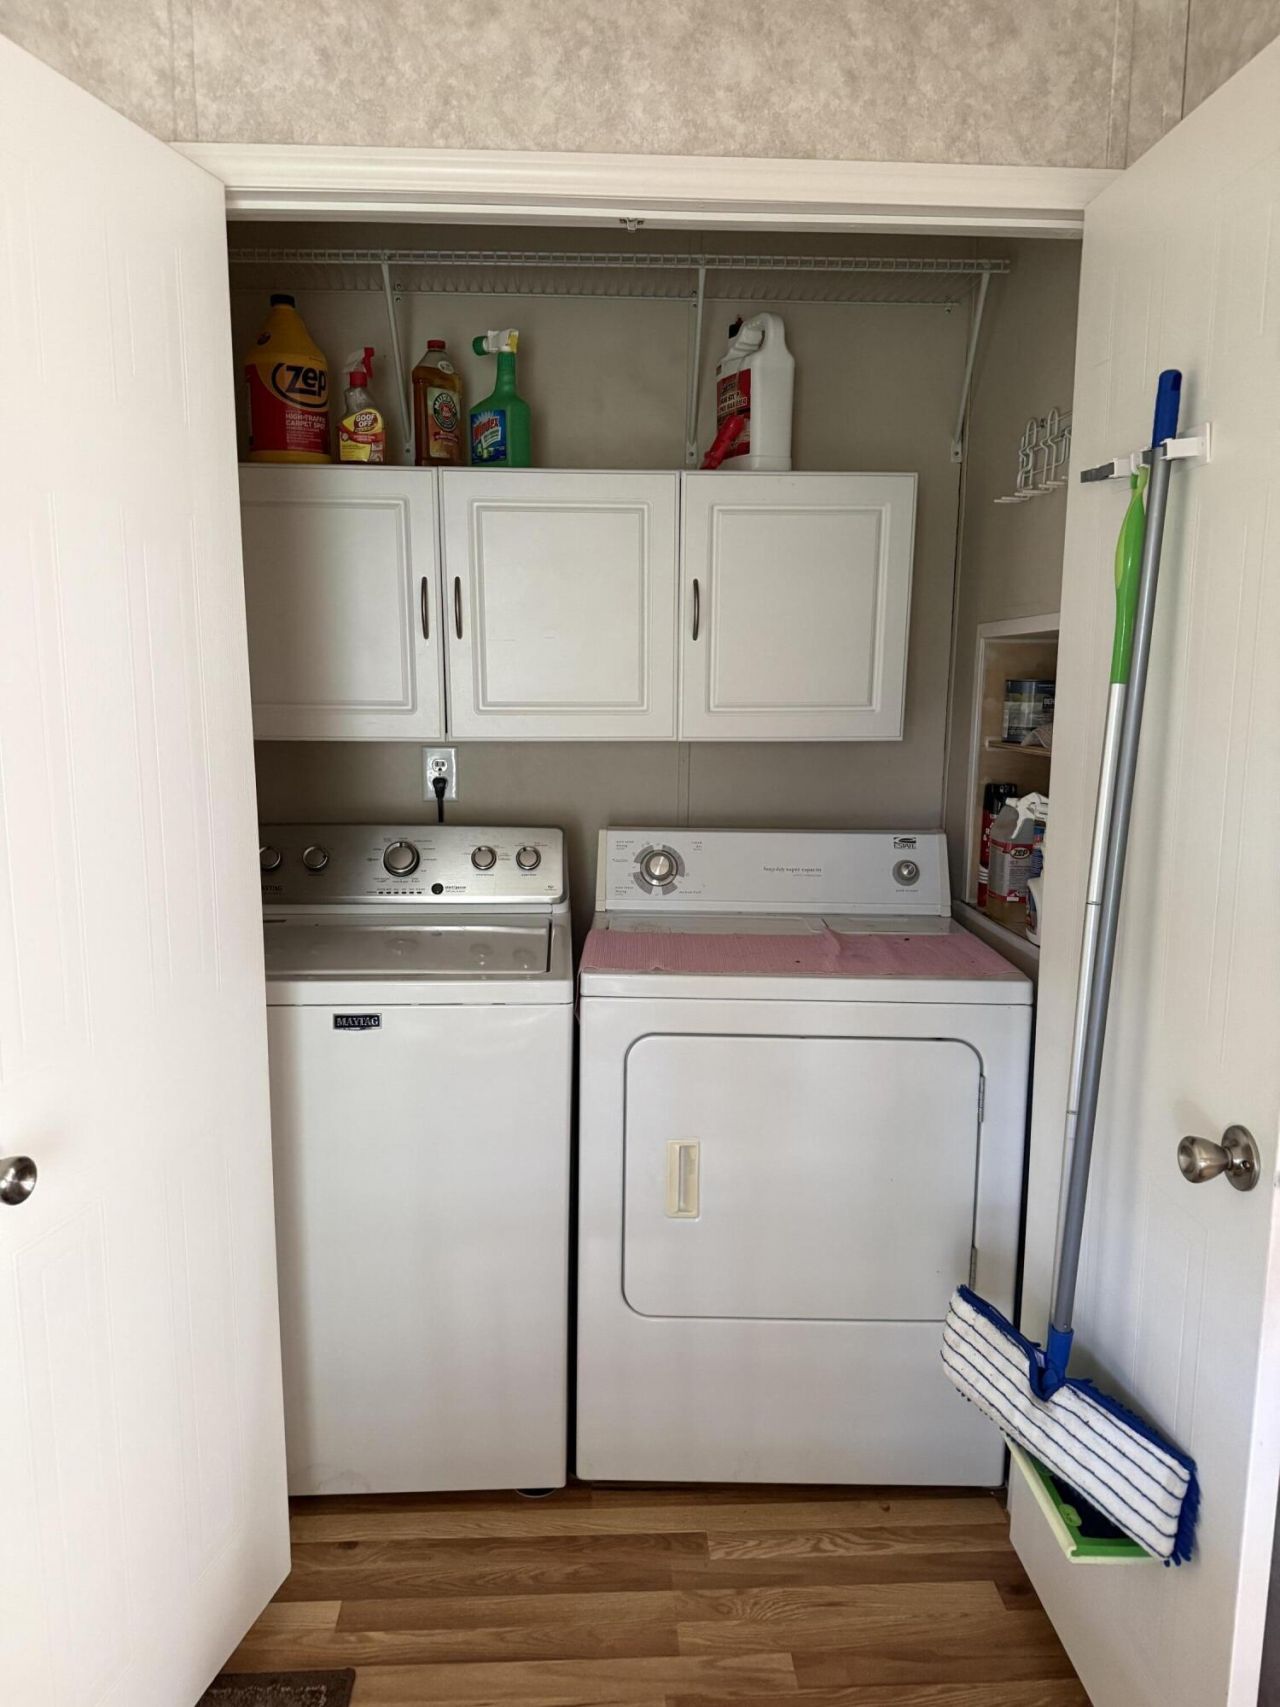
Appliances: Electric Water Heater, Dryer, Dishwasher, Electric Range, Microwave, Oven, Refrigerator, Water Heater, Washer
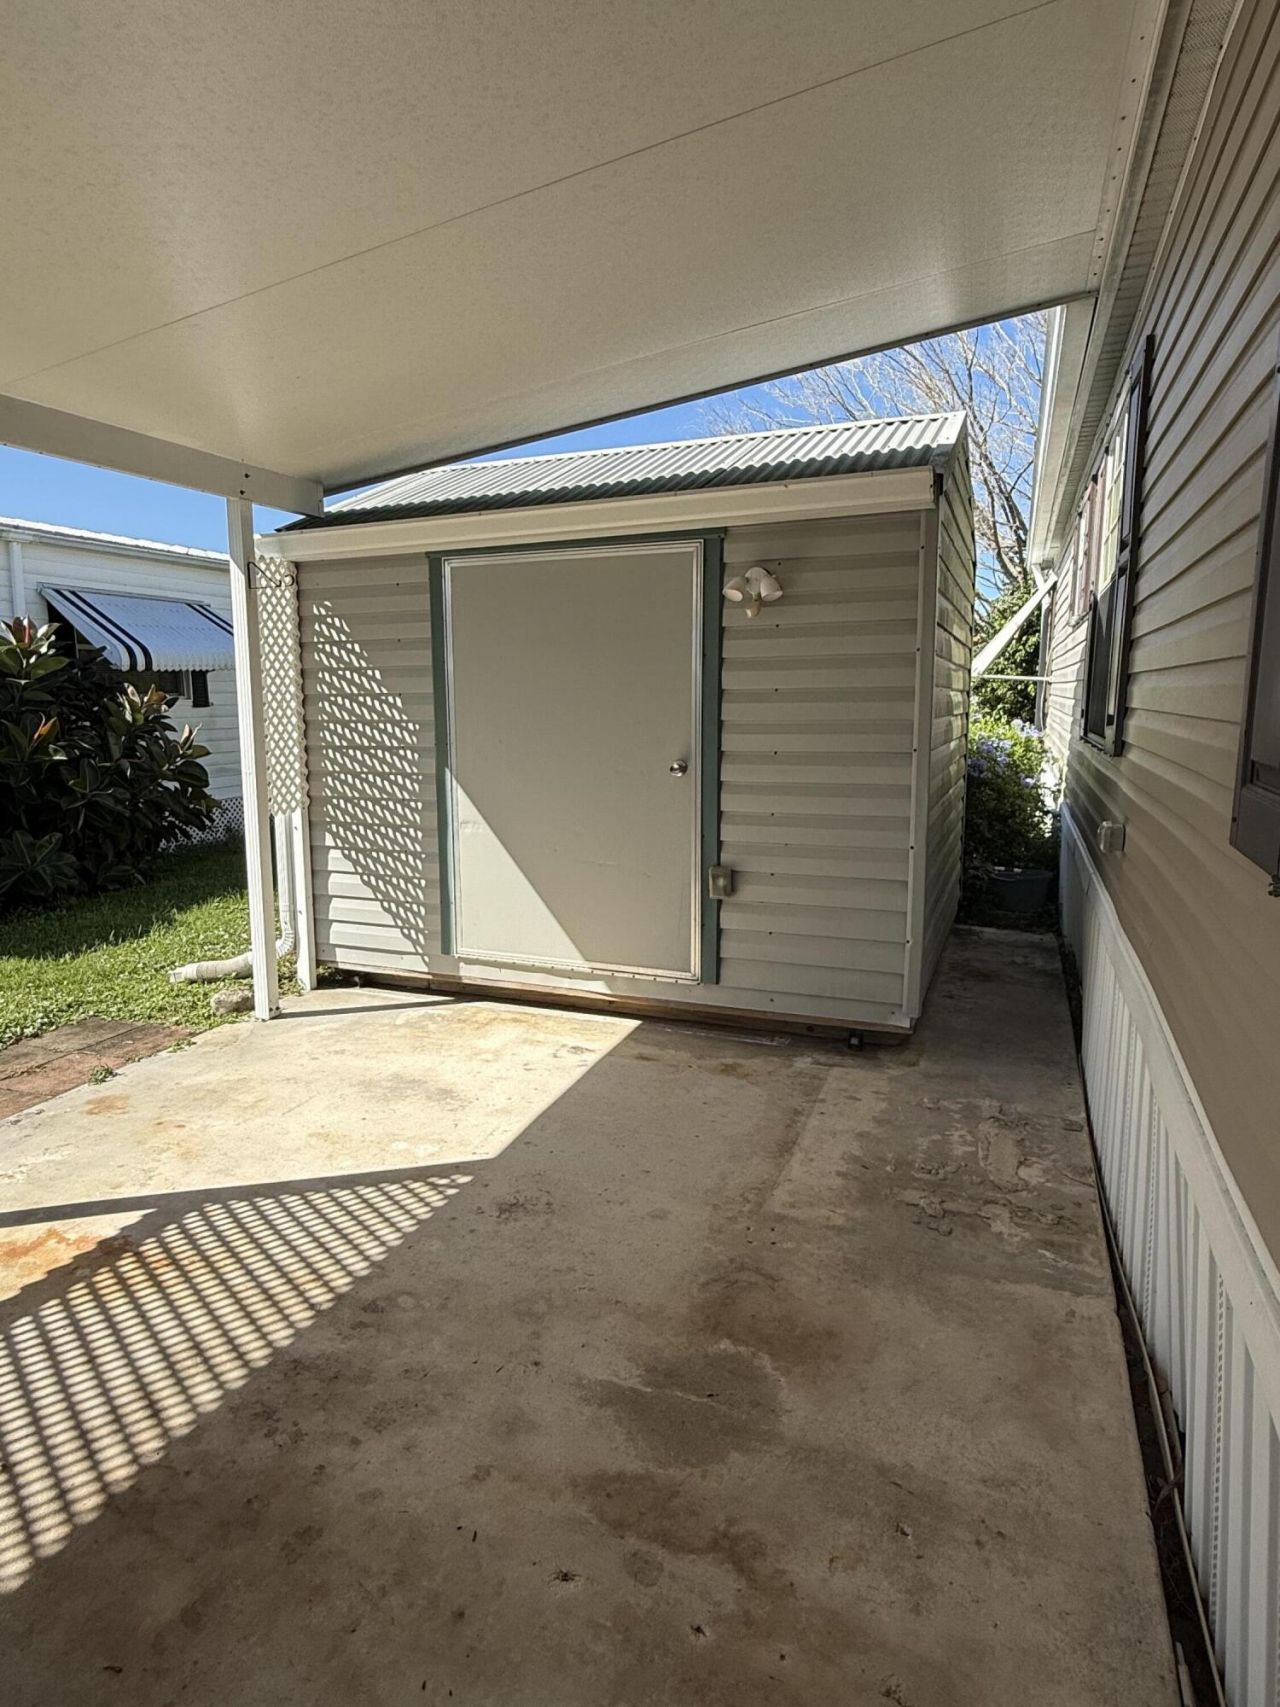
Carport Spaces: 2
Exterior: Vinyl Siding
Flooring: Carpet, Vinyl
Laundry: In Unit
Lot: Corner Lot, Many Trees, Landscaped
Parcel#: 00100200300400
Parking: Attached Carport, Carport
Parking Notes: Attached Carport, Carport
Patio/Porch: Porch - Screened, Porch
Pets Allowed: Yes, Pet Restrictions Possible
Restrictions: Buyer Approval Required
Sewer: Public Sewer
SQFT Living: 1400
Total Rooms: 3
Utilities: Cable Available, Electricity Connected, Sewer Available, Water Available
Water: Public
Construction: Vinyl Siding

Neighborhood Information

Neighborhood Map

Neighborhood Hero

Neighborhood Highlights

Neighborhood Characteristics

Neighborhood Market Trend

Neighborhood Schools

Courtesy of

Agency Name: Canedo Realty
Agent Name: Shelly Marie Head
Agency Phone: 772-867-1380

agent picture

Presented by

Agent Name: Roberta Feinberg
Agent Phone: 561.723.9976
Agency Title: Illustrated Properties
Request Info

IDX logo

Roberta Feinberg
ipre.com
Agent Cell:
561.723.9976
Office Phone:
561.793.2300

Mortgage Calculator

%
years/fixed
yearly
yearly (est.)

Estimated Payment

$ 249.69 Principal & Interest $235.69 Property Tax (data not provided by mls) $0.00 Homeowner's Insurance $14.00
Mortgage Logo

Login to My Illustrated Account