

SIGN UP Login/Register
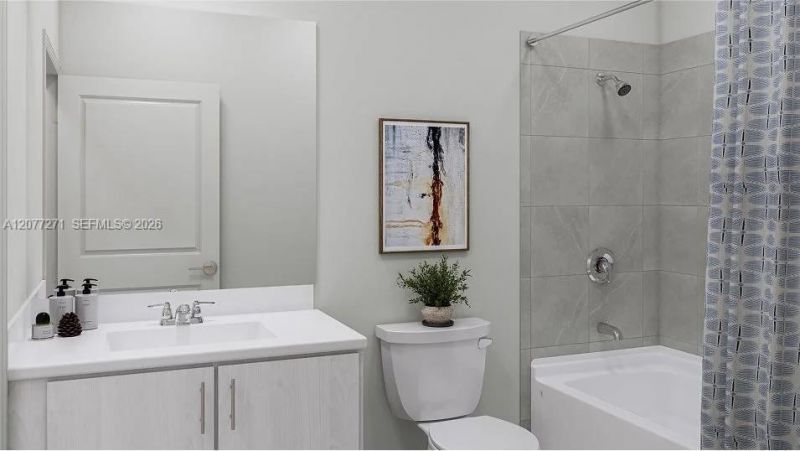
12440 SW 248 St , Unit 2, Miami, FL 33032 Photo
New
12440 SW 248 St , Unit 2, Miami, FL 33032 Photo
New
12440 SW 248 St , Unit 2, Miami, FL 33032 Photo

11 Total Photos [Click to View All]

12440 SW 248 St , 2 Miami, FL 33032
$459,990
  • Beds
    3
  • Baths
    2 full 1 partial
  • Total Square Feet
    1,599

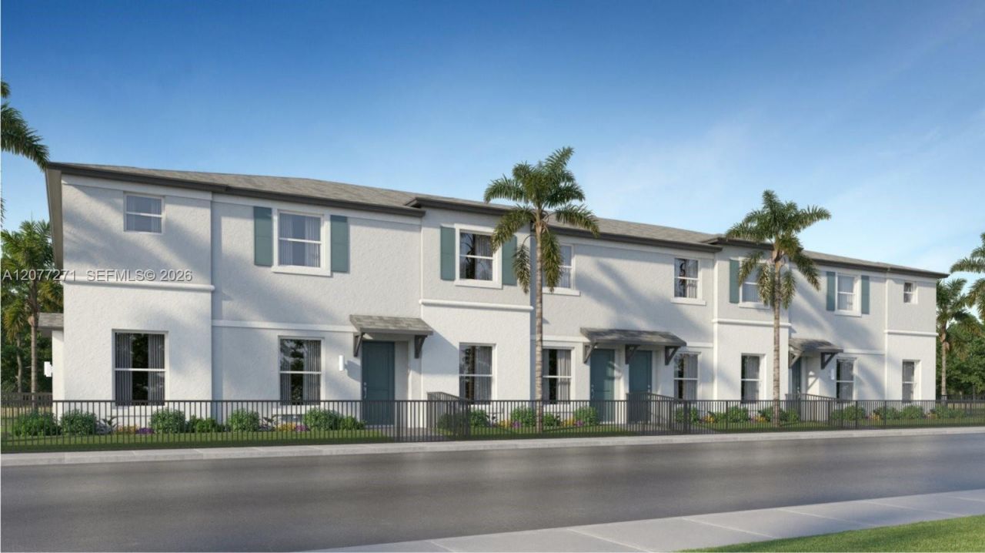
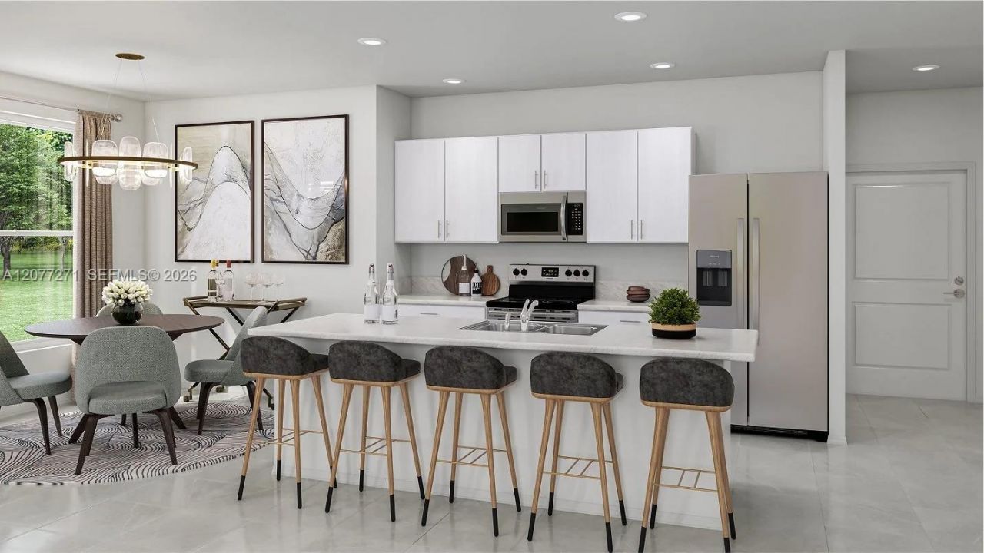
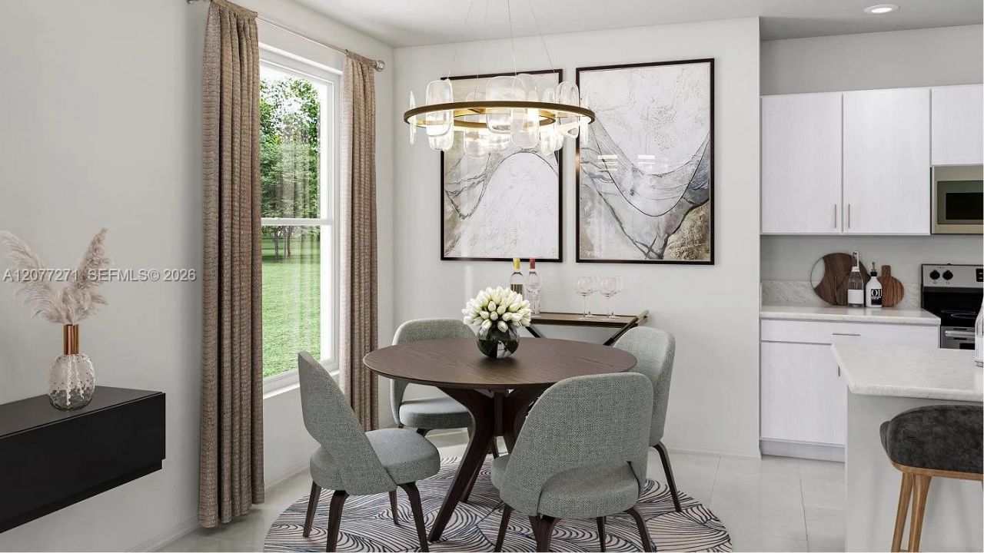
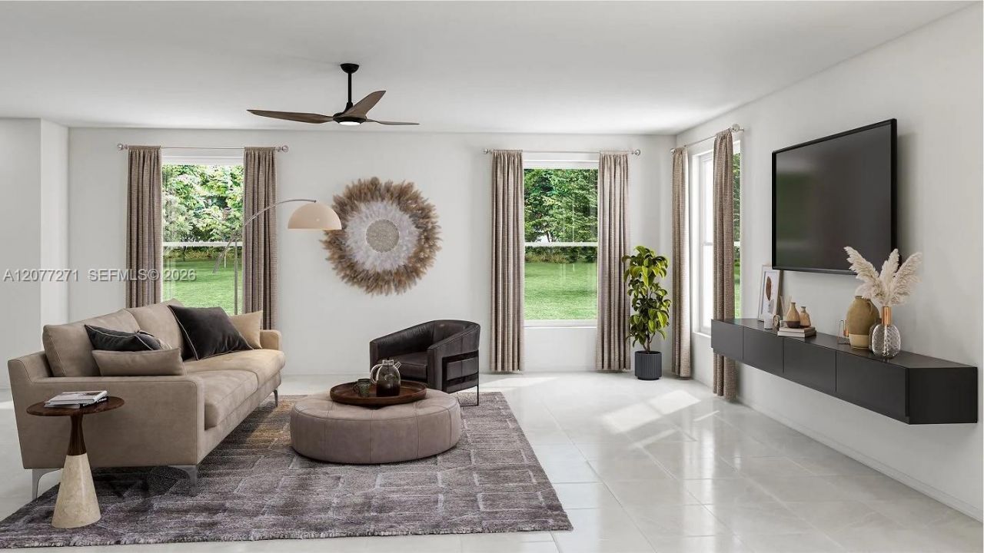
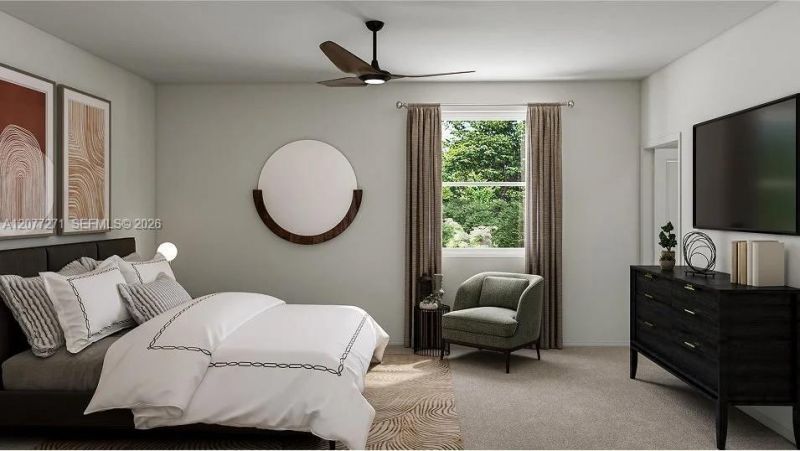
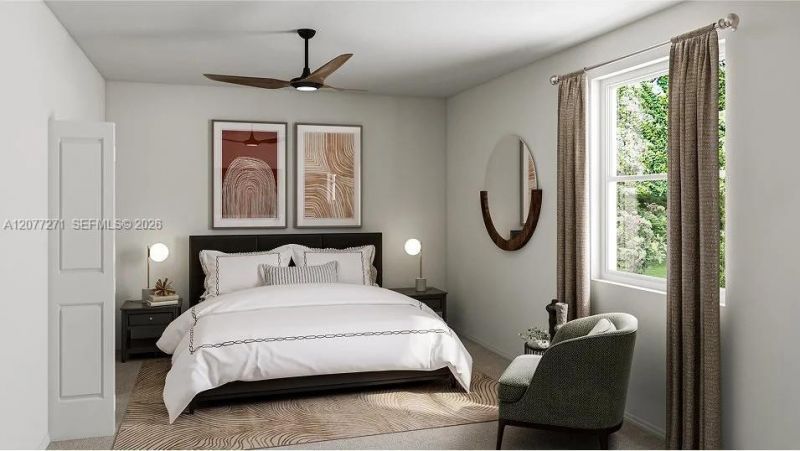
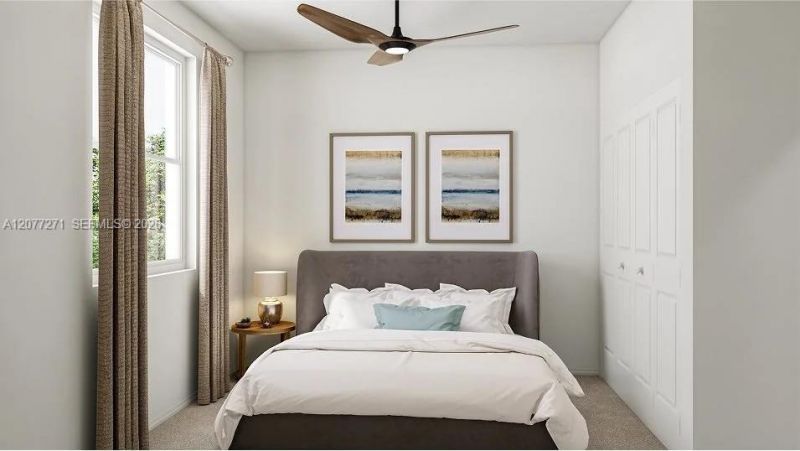
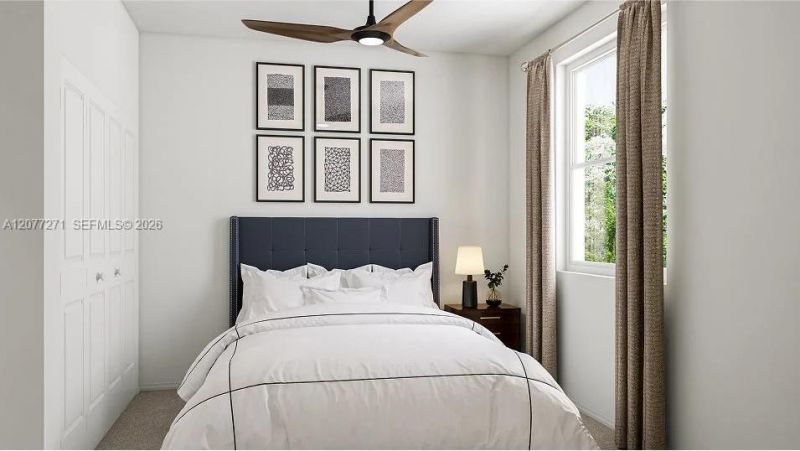
This new two-story townhome features impact-resistant windows and a rear two-car garage. A welcoming fenced-in courtyard grants access to the front door, where upon entry is a large open-concept layout comprised of the kitchen, dining area and Great Room, making it easy to entertain and multitask. On the second floor are three bedrooms, including the owners suite that sweeps across the front of the home, complete with an en-suite bathroom and walk-in closet.Prices, dimensions and features may va...

View More

Property Summary

MLS Number: A12077271
Status: Active
Days on Market: 2
Subdivision: Solstice
County: Miami-Dade
Bedrooms: 3
Total Square Feet: 1,599
Price Per Sq. Ft.: $288
Style: Patio/Cluster
New Constuction: No
Waterfront: No
Property Type: Residential - Condominium
Cooling: Central Air
Fenced: Yes
Garage: 2
Heating: Central
Stories: 2.0
Taxes: $5,980
Year Built: 2026
HOA Fee: 308/ Monthly

Featured Amenities

First Floor Entry
Pantry
Child Play Area

Property Details

Appliances: Dishwasher, Disposal, Electric Range, Microwave
Crops Included Y/N: No
Days on Site: 2
Exterior: Concrete Block Construction, CBS Construction
Fencing: Fenced
Flooring: Carpet, Tile
Home Style: Patio/Cluster
Home Warranty Y/N: No
Laundry: Washer/Dryer Hook-Up
Lease Considered Y/N: No
Listing Terms: All Cash, Conventional, FHA, VA Loan
Parking: Guest
Parking Notes: Guest
Patio/Porch: Patio
Pets Allowed: Restrictions Or Possible Restrictions
Property Attached Y/N: Yes
Property Sub-Type: Condominium
Security: No Security
Special View Info: None
Construction: Concrete Block Construction,CBS Construction

Neighborhood Information

Neighborhood Map

Neighborhood Hero

Neighborhood Highlights

Neighborhood Characteristics

Neighborhood Market Trend

Neighborhood Schools

Courtesy of

Agency Name: Lennar Realty Inc
Agent Name: Rene Santa Maria
Agency Phone: 888-201-9234

agent picture

Presented by

Agent Name: Roberta Feinberg
Agent Phone: 561.723.9976
Agency Title: Illustrated Properties
Request Info

IDX logo

Roberta Feinberg
ipre.com
Agent Cell:
561.723.9976
Office Phone:
561.793.2300

Mortgage Calculator

%
years/fixed
yearly
yearly (est.)

Estimated Payment

$ 2,891.11 Principal & Interest $2,258.61 Property Tax $498.33 Homeowner's Insurance $134.16
Mortgage Logo

Login to My Illustrated Account